


Unit Information
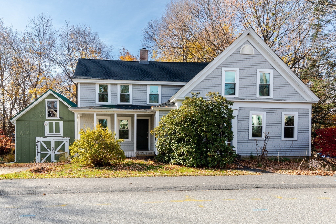
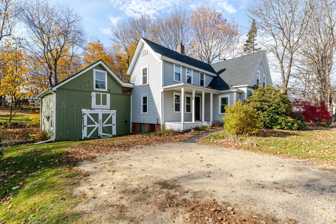
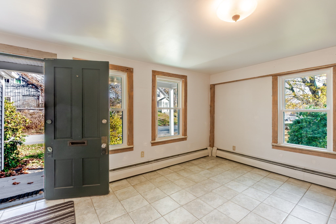
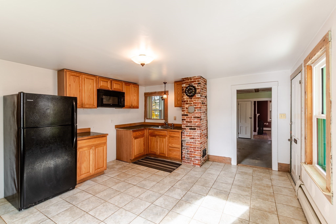
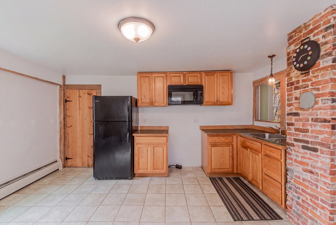
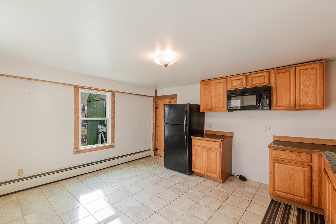
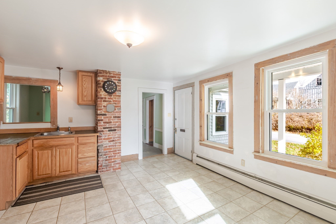
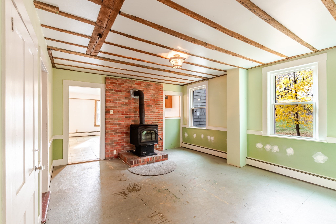
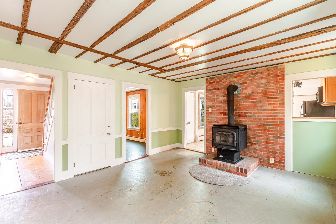
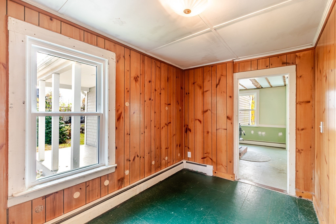
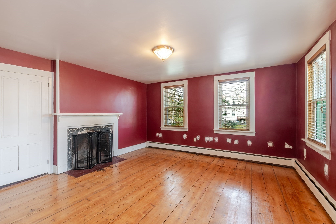
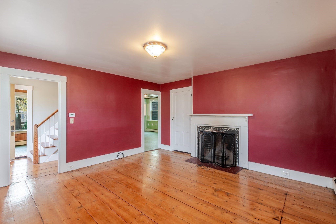
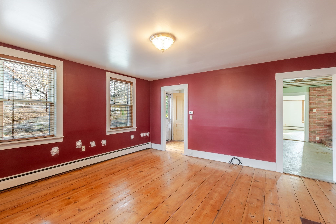
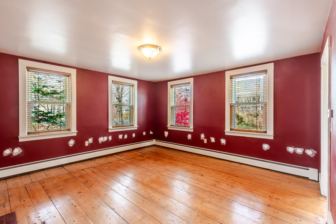
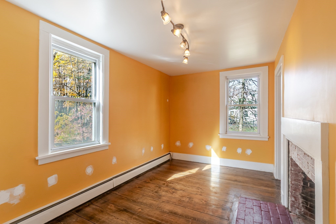
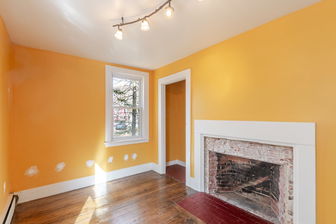
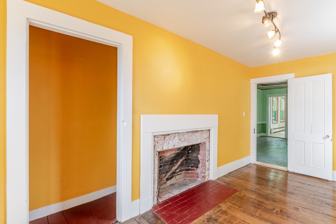
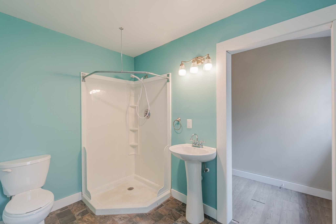
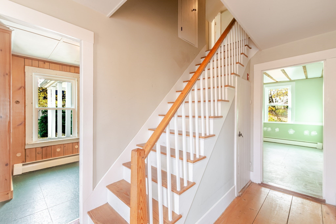
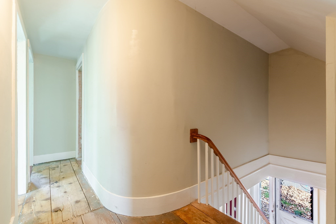
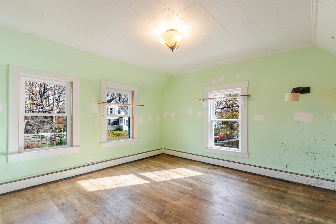
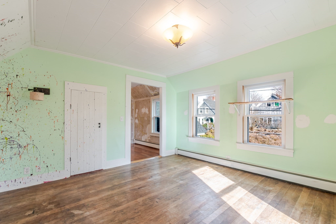
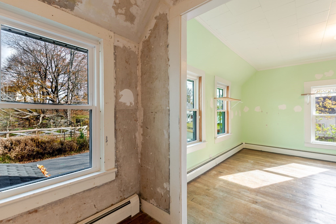
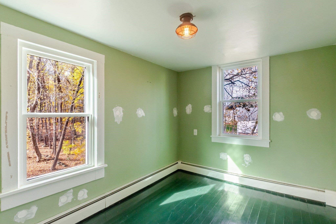
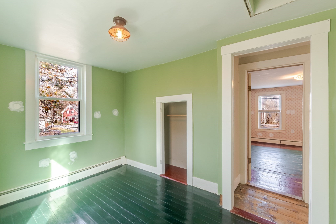
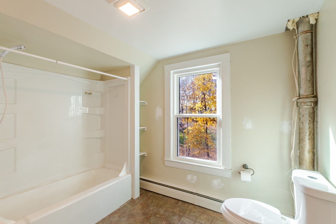
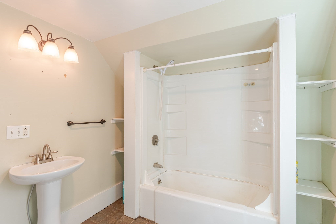
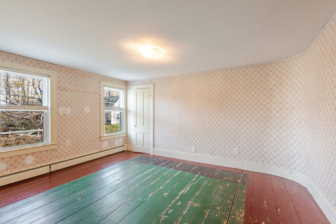
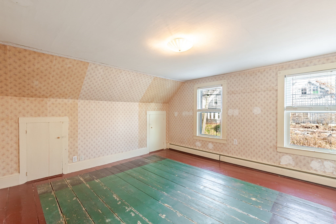
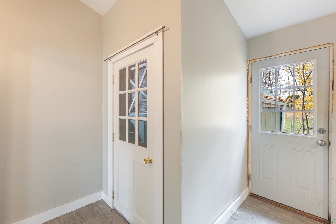
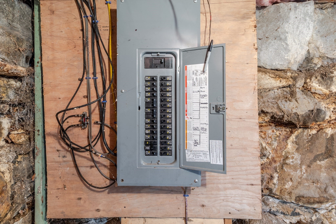
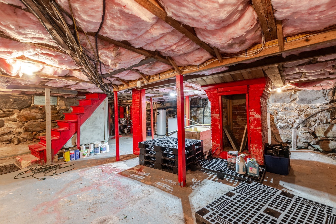
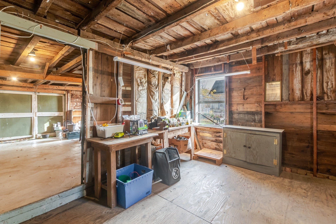
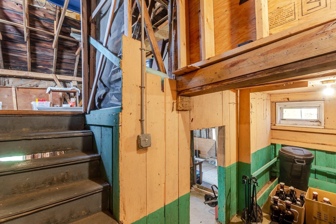
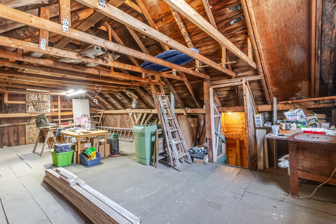
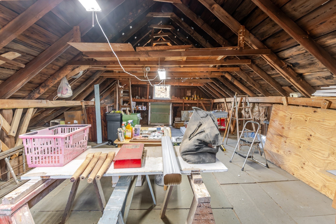
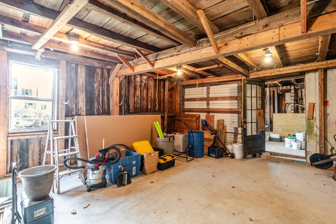
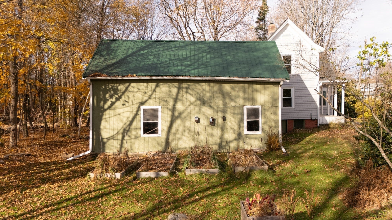
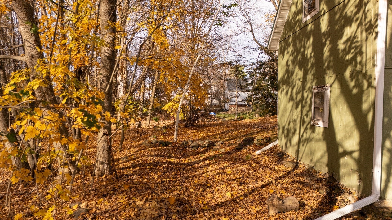
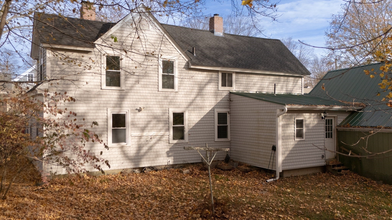
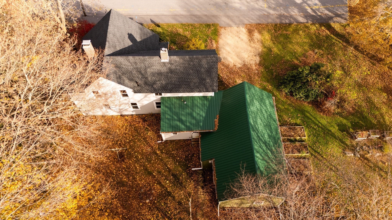
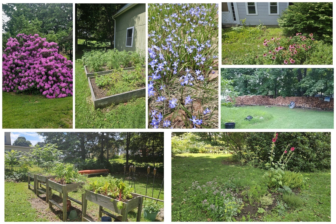
Character, space and versatility! This spacious 4-bedroom, 2-bath home offers 1815' of living area, plus the added bonus of an attached two-story barn with tremendous storage, workshop space and possibilities for hobbies and projects. Inside the house, you'll appreciate the character of the original wide pine floors found throughout many of the rooms. The living room, complete with exposed beams and a wood stove, serves as the heart of the home. The generously sized 14x15 dining room offers another special touch with its operational fireplace and plenty of room for gathering around a large dining table with the upcoming holiday season. The spacious eat-in kitchen provides plenty of room for everyday dining. Upstairs, you'll discover several bedrooms, a full bath and an interesting architectural detail in the curved hallway wall. One of the bedrooms offers the potential for a spacious primary suite with an adjoining dressing or sitting room. Interior access leads to the attached barn, complete with classic barn doors, electricity, a poured concrete floor and staircase to the second level. There's plenty of room for lawn equipment, workshop projects and additional storage. Outside, enjoy the welcoming front porch and a beautifully maintained yard where thoughtfully planned herb gardens, established perennial plantings and raised garden beds create a special setting to enjoy throughout the seasons. Adding even more appeal, the owners have made numerous significant improvements, including a new roof on the house, triple-pane windows with a lifetime transferable warranty and extensive blown-in insulation throughout the home, including the attic (all completed in 2025). Additional updates include electrical, vinyl siding, a water heater, a chimney liner for the wood stove with the chimney rebuilt from the roof line up, a metal barn roof and a poured concrete barn floor. A property with this much character, useful space and versatility is a must see!
- Additional Details
- Status: Price Change
- Type: Single Family, Single Family Residence
- Zip Code: 01440
- Parking
- Garage: 1
- Garage Capacity: 1
- Parking: Storage,Off Street,Attached,Garage
- Parking Spaces: 4
- Rooms and Dimensions
- Total Rooms: 6
- Has Basement: Yes
Loading...
$339,000
- Status: Price Change
- Listing ID: 73599290
- Bedrooms: 4
- Full Baths: 2
- Living Area: 1,815 sqft Convert
- Lot Size: 11,680 sqft Convert
- Acres: 0.27
View description

Luxury Residential Group
(617) 233-5800
Receive more info or arrange a tour
When you are ready, please contact us and we will put our unrivaled knowledge of the Boston real estate market to work for you. Whether you are buying a luxury condo or renting a luxury apartment, we pledge to make your experience as stress free and enjoyable as possible.
Please call, email, or send us a message through the web form below. An LRG Real Estate agent will contact you promptly.

 LRG Luxury Residential Group | 355 Boylston St, Boston MA 02116 | (617) 233-5800 | |